Neponsit Gut Rennovation
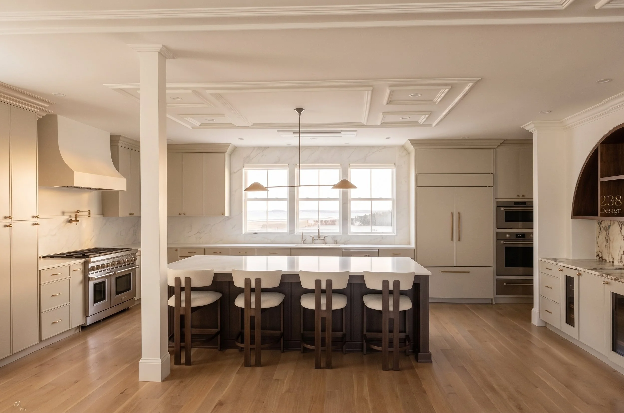
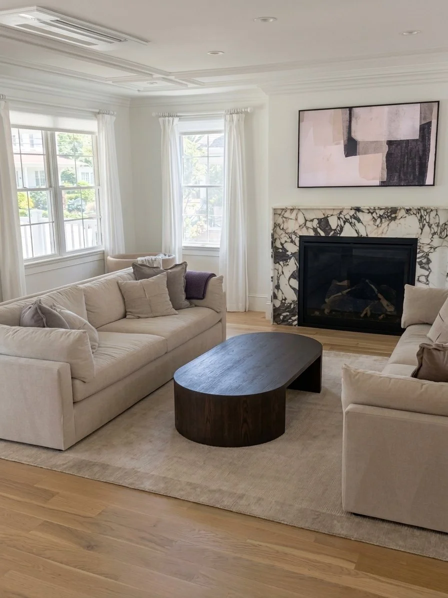
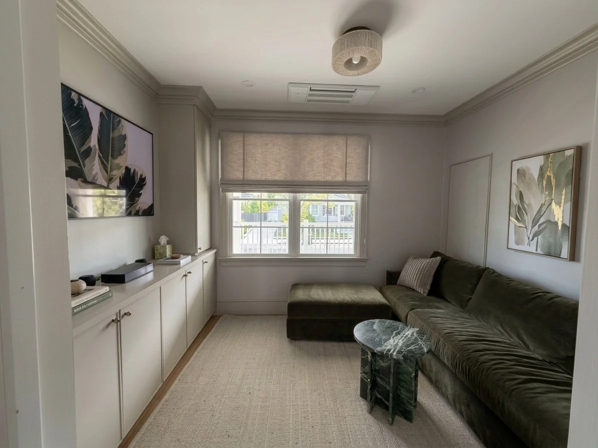
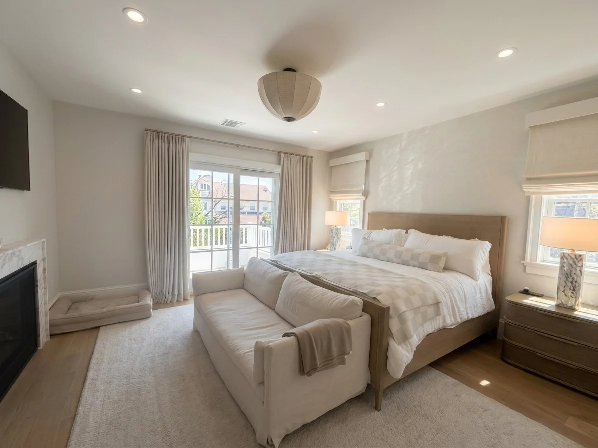
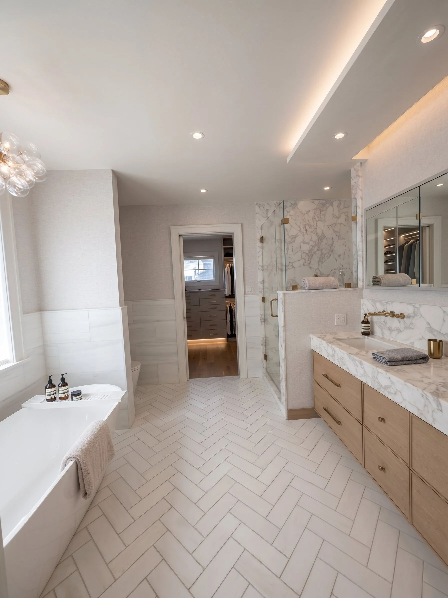
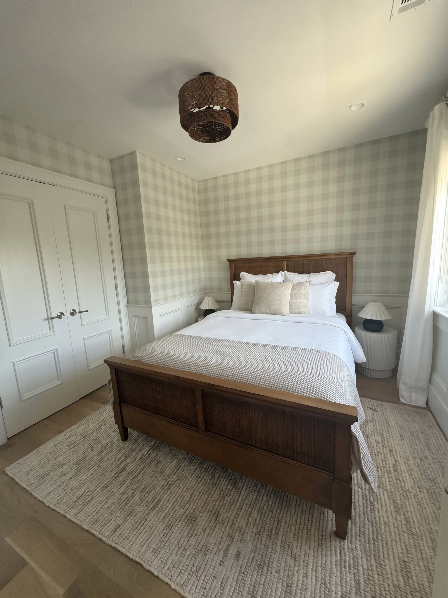
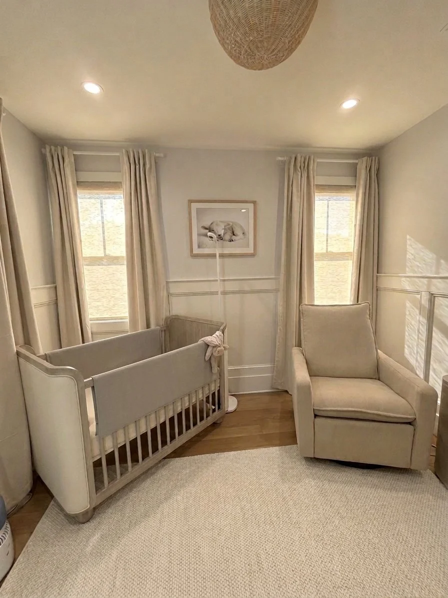
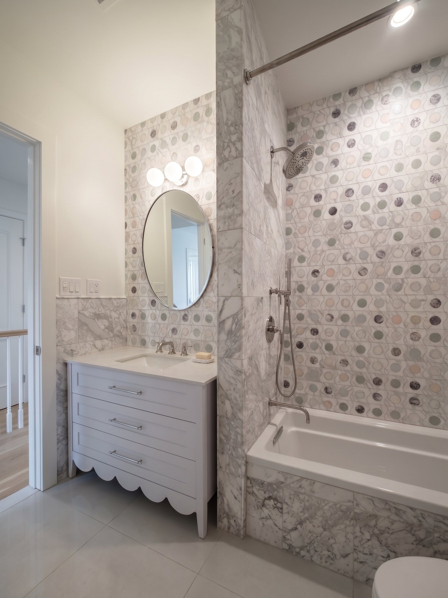
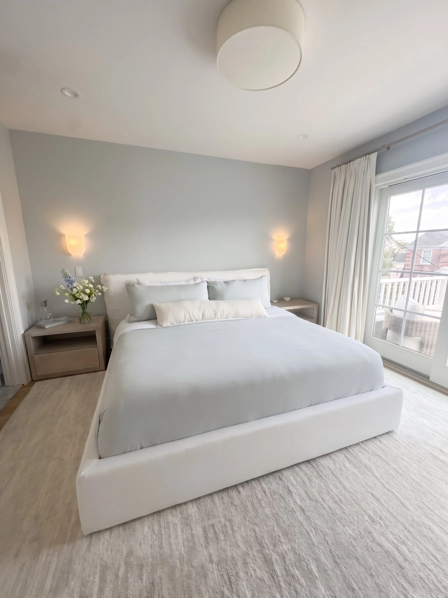
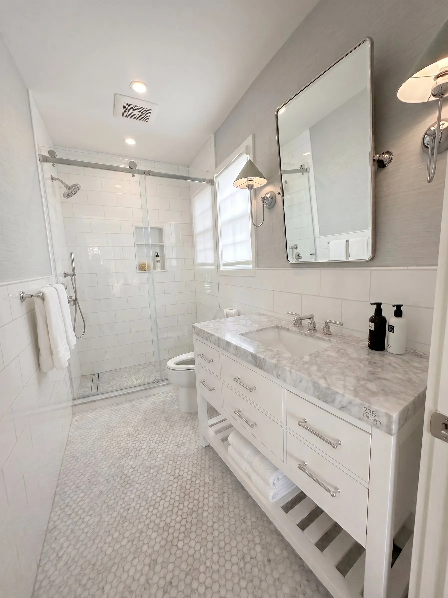
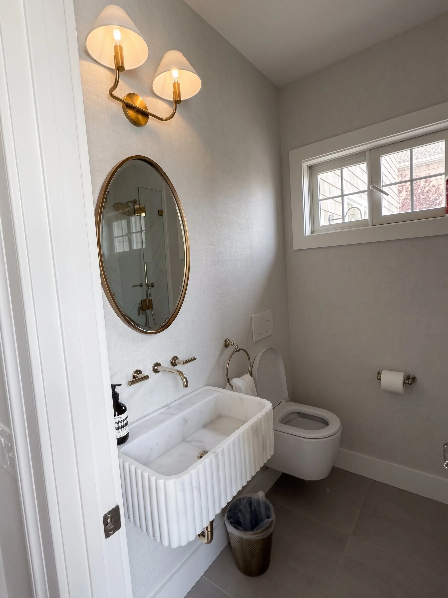
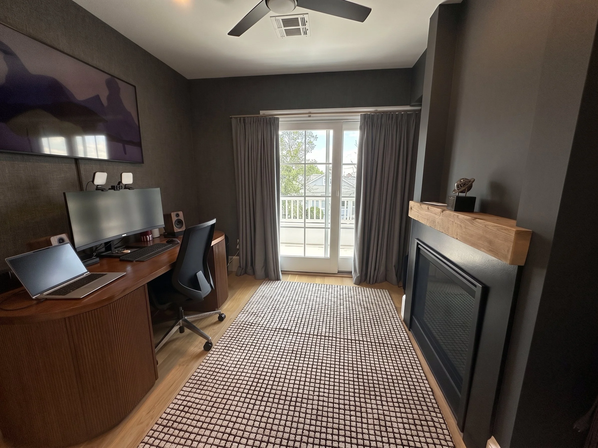
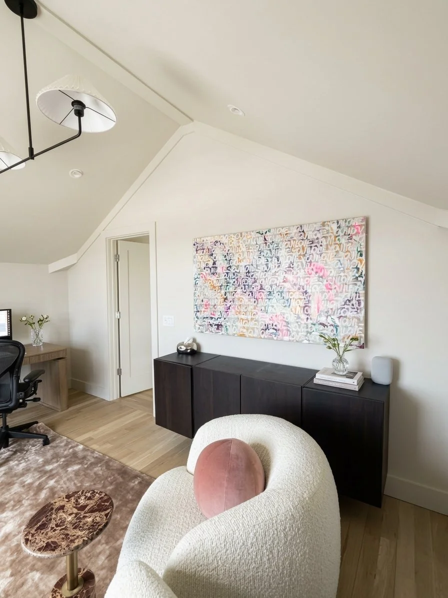
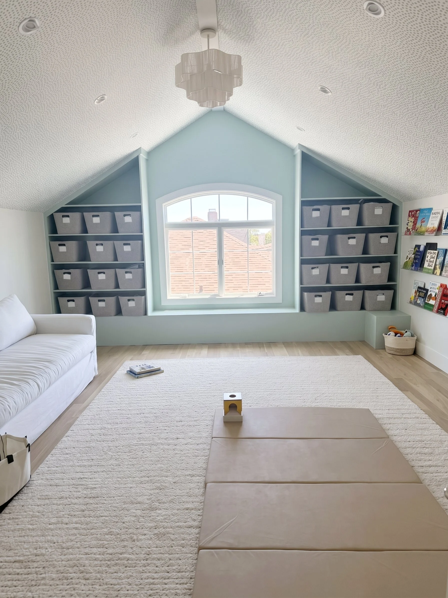
This multi-level gut renovation and addition redefined every square foot of a Neponsit family home. The project was built on the coordination of highly specific custom selections, seamlessly integrating custom vertical-grain cabinetry, intricate millwork, and mitered natural stone surfaces into an existing footprint. High-performance exterior materials stand up to the coastal salt air, while a contrasted dark-wood central island and a custom arched open bar hutch ground the warm, layered interior architecture.
Designed for family life; built to endure the elements.